Architecture
PORTFOLIO
Master of Architecture student and Senior Product Designer with 12+ years translating human-centered research into intelligent design systems. Now applying that practice toward sustainable, data-driven architecture — integrating computational design, AI-assisted modeling, and environmental analysis to create adaptive, resilient spaces.Arizona State University
Five works,
one practice.

Anthony Turner · Orlando, FL
A multidisciplinary designer merging UX research, computational design, and architectural thinking.
Skilled in parametric modeling, behavioral design strategy, and digital fabrication — with a focus on sustainable and technologically integrated spatial systems. My architectural approach merges technology, psychology, and poetics to create spaces that adapt, respond, and elevate human experience.
- Behavior-Driven Form
- Spatial logic begins with how people move.
- Deep Empathy
- Human research informs every threshold.
- Sustainable Intelligence
- Data-driven environmental response.
- Poetic Functionality
- Performance with atmosphere.
Market Hall, Lower East Side
An end-to-end studio exploration of a market hall sited in the Lower East Side of Manhattan — a dense residential neighborhood with adjacent leisure space and strong public-transit access. Daylighting and energy mapping shaped the final articulation: a low-slung volume of glass and steel framing the street while opening to the park.
- Year
- 2024
- Program
- Public Market
- Tools
- Rhino, V-Ray, AutoCAD
- Site
- Lower East Side, NY

Fig. 01 · Aerial massing in context
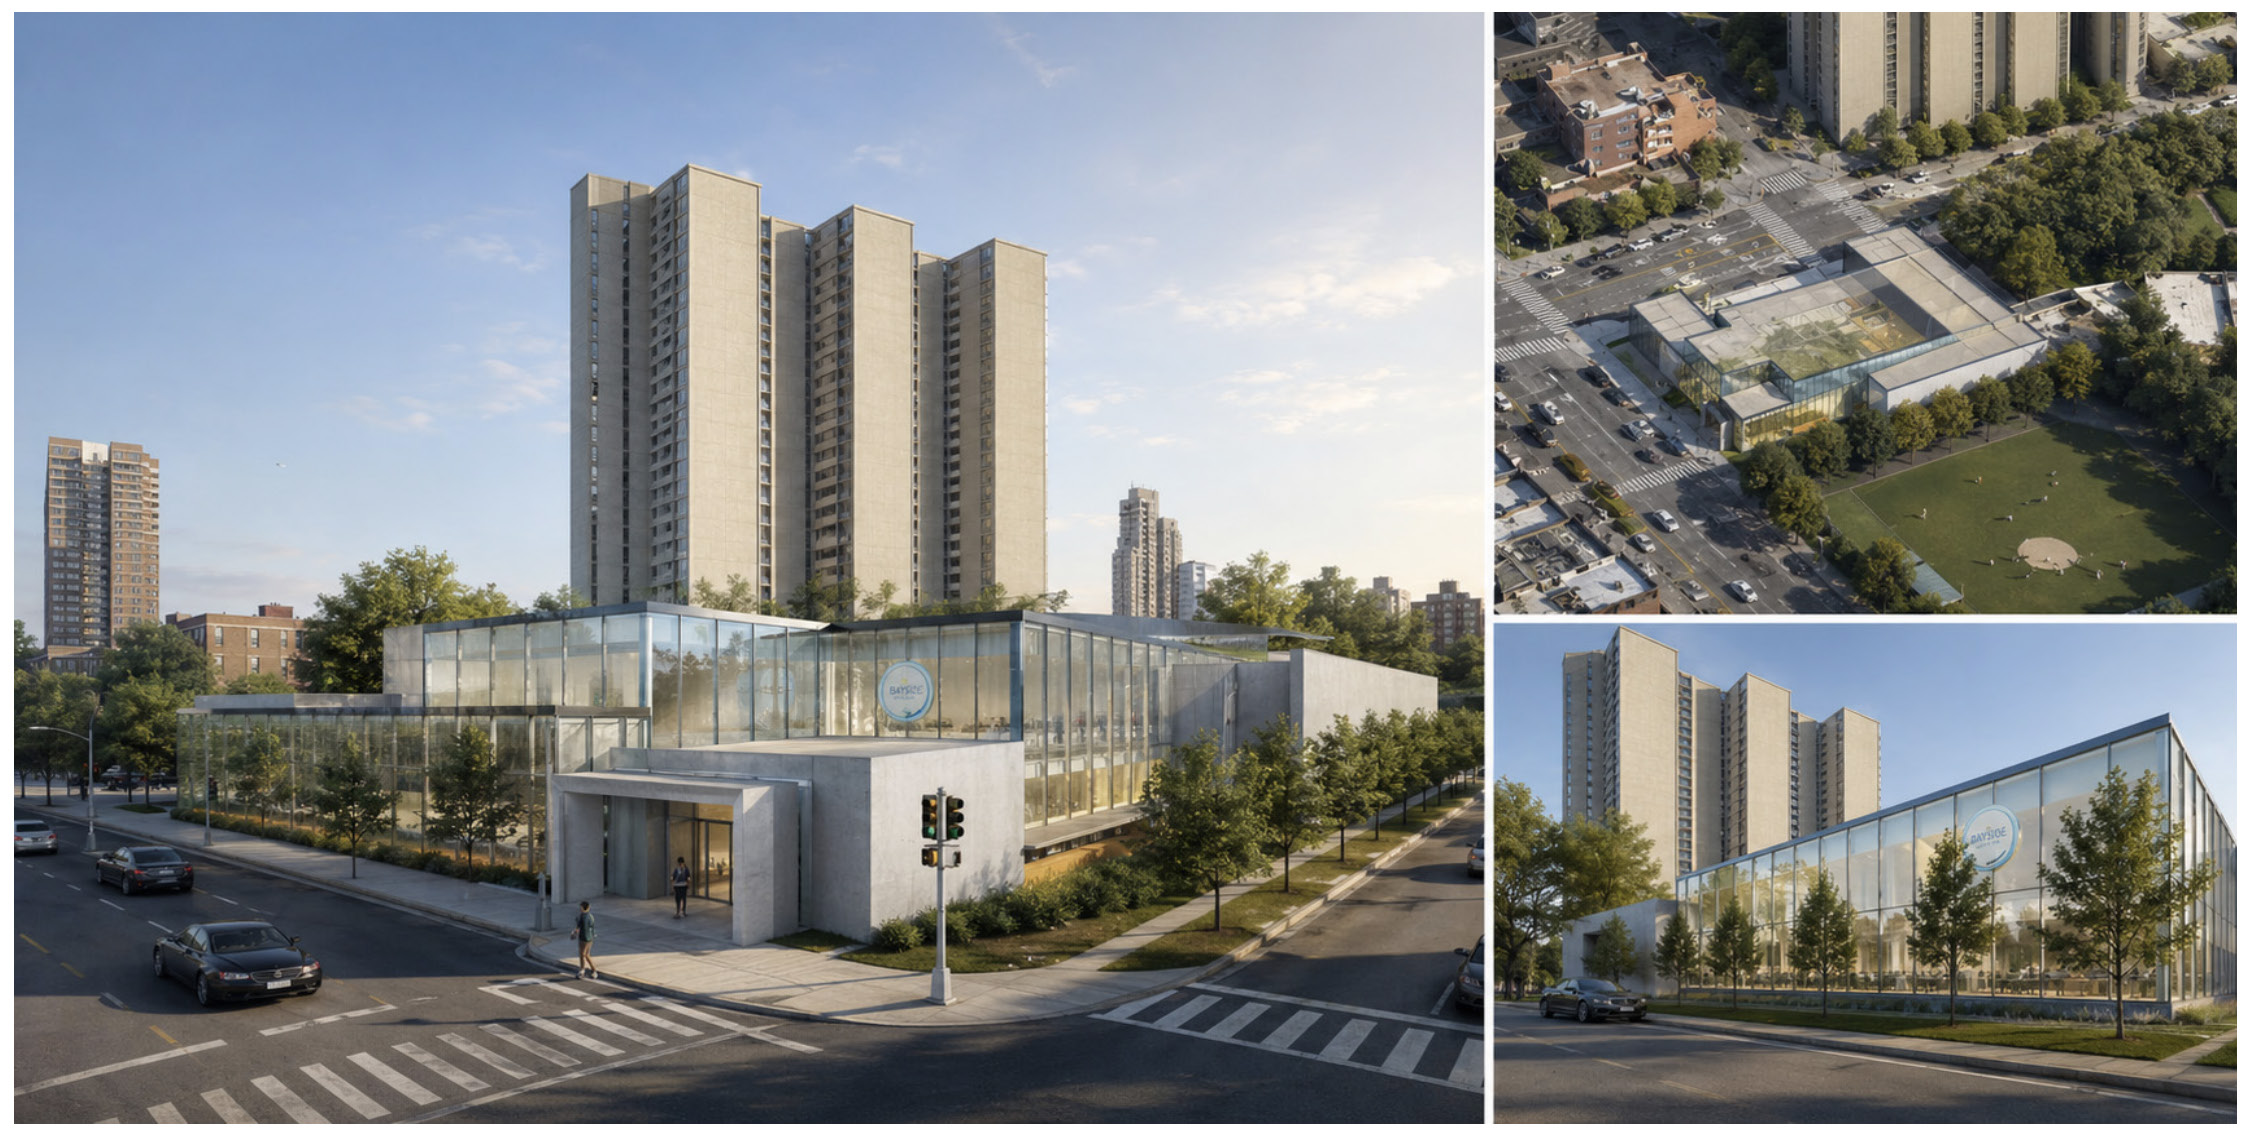
Fig. 02 · Corner condition, south facade
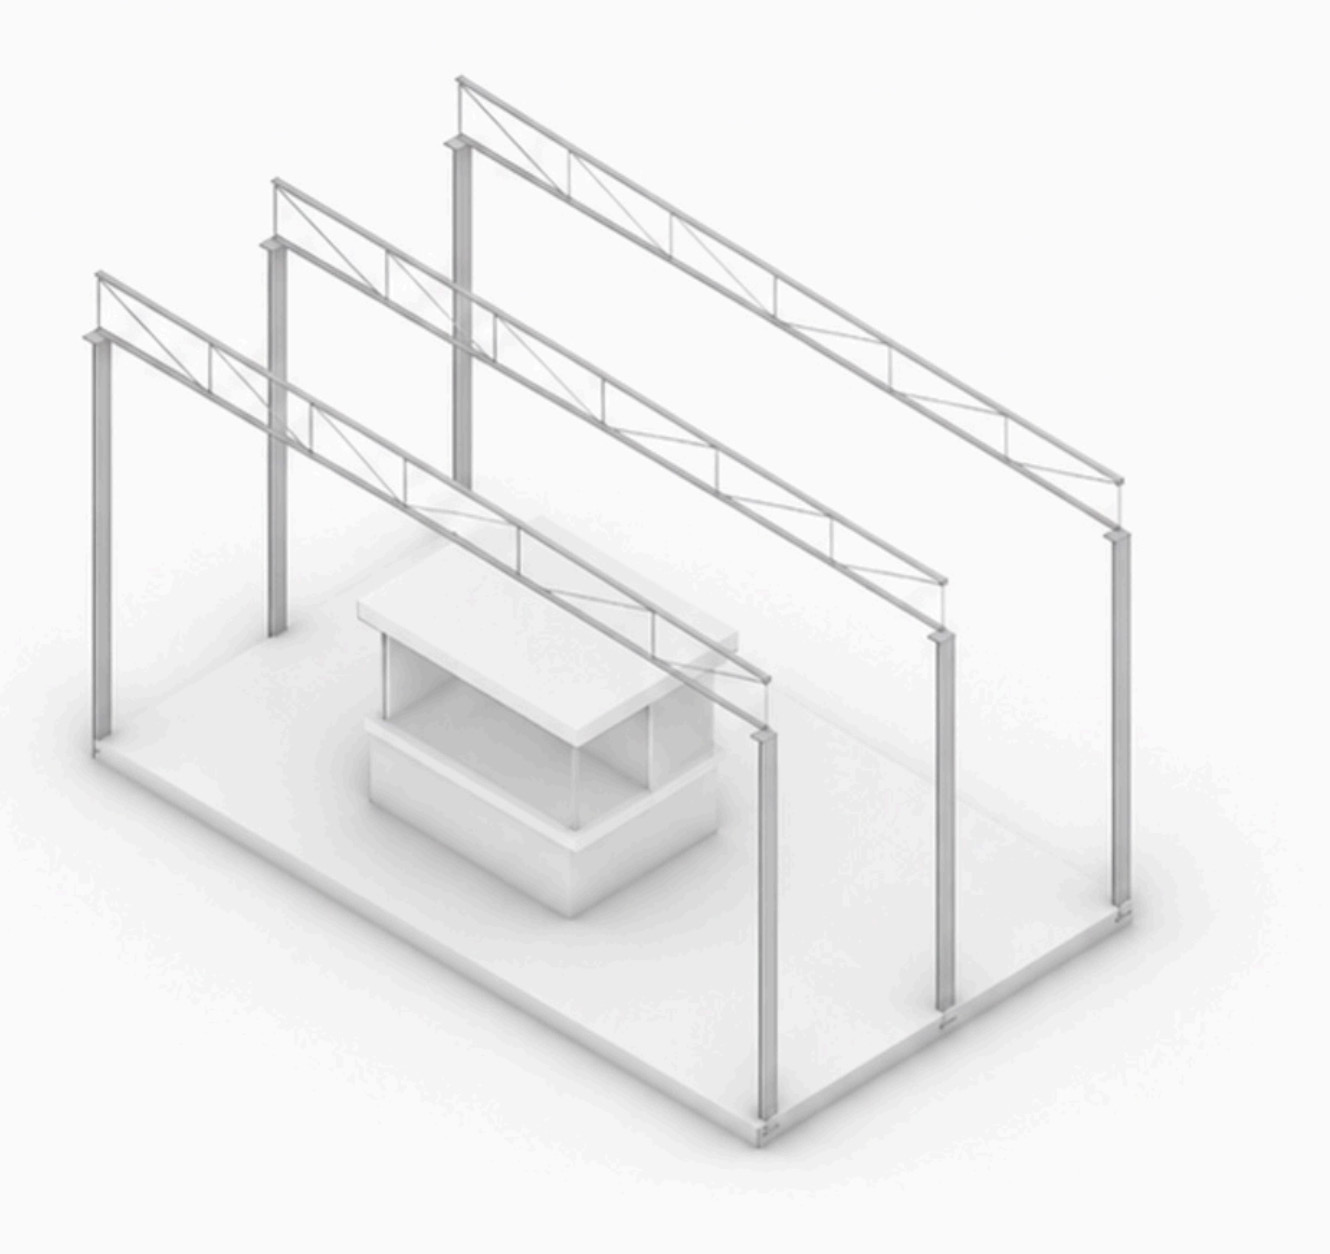
Fig. 03 · Typ. market stall — isometric
Fig. 04 · Street-level perspective
Mat Building Community
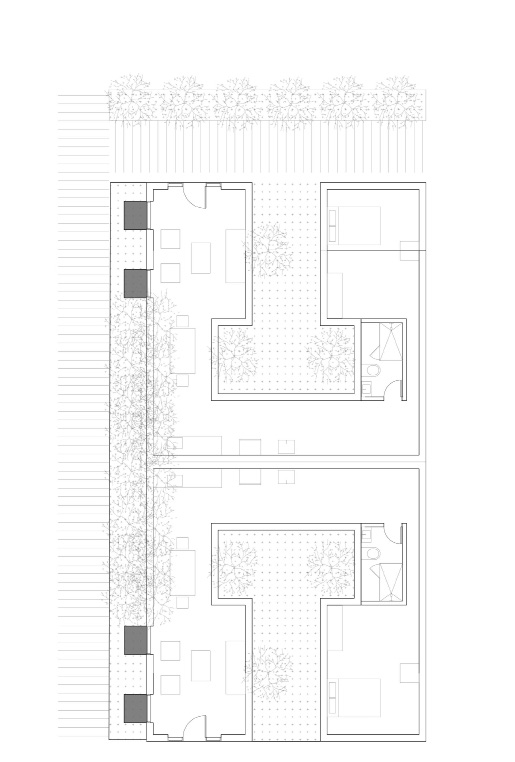
Fig. 05 · Detailed plan of interconnected units
A low-density residential mat for the Sonoran climate — negotiating figure/ground between dwelling and courtyard, thermal comfort, and solar exposure. Shading devices were calibrated through iterative sun-and-shade studies to optimize for both energy conservation and roof solar yield.
- Year
- 2024
- Program
- Residential
- Tools
- Rhino, Ladybug
- Site
- Phoenix, AZ
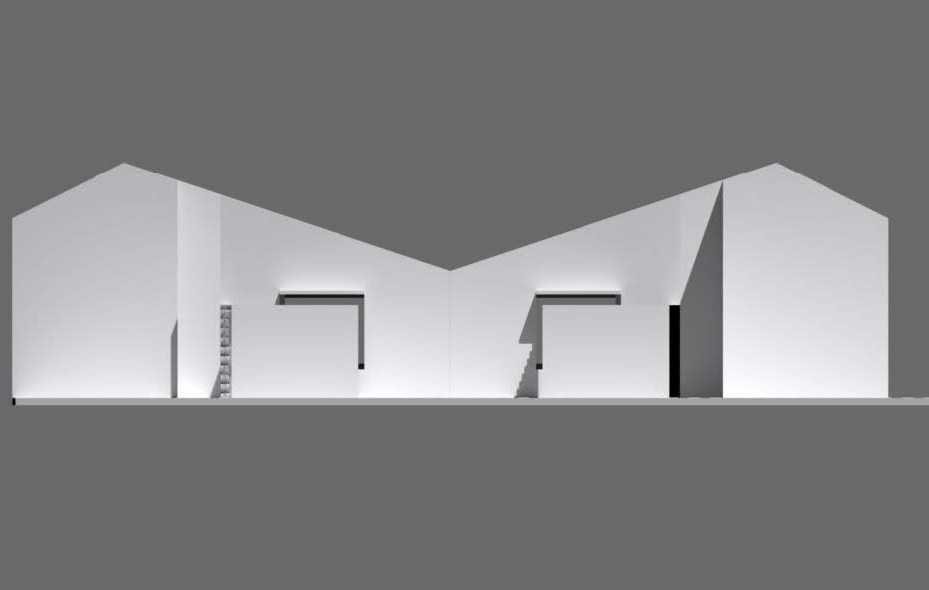
Fig. 06 · Shading isometric — unit study
Onegawa Community
A cross-dimensional study tracing the temporal relationships in the anime Millennium Actress over the aftermath of the Onagawa tsunami. Hand sketching, basswood linear construction, and photographic overlay produced a village model that connects musical metaphor to the spatial stories told by the rubble.
- Year
- 2023
- Medium
- Basswood, Photoshop
- Method
- Hand sketching
- Site
- Onagawa, Japan
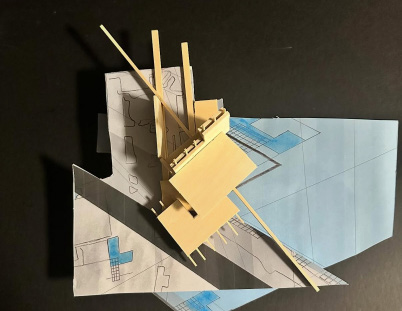
Fig. 07 · School building — aerial
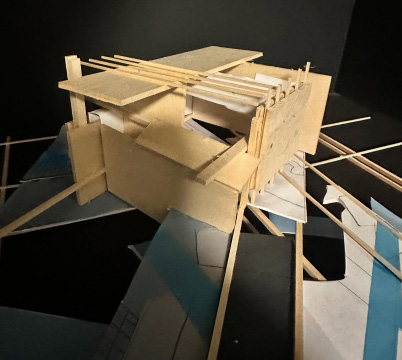
Fig. 08 · Home structure study
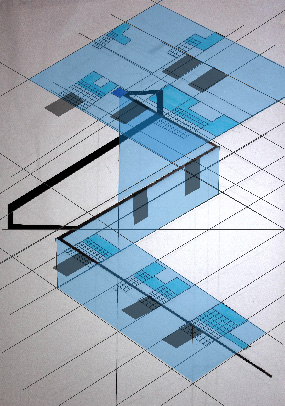
Fig. 09 · Community building — perspective
Light Explorations
A room designed to perform light. Wall cutouts shape illumination across the day — directional, navigational, and atmospheric — turning shadow into a wayfinding vocabulary and a measure of time.
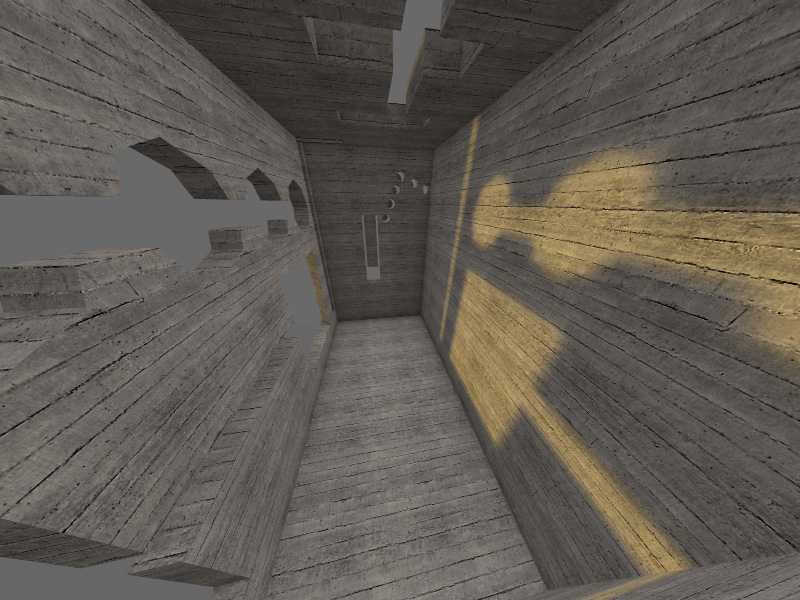
Fig. 10 · Interior view, midday
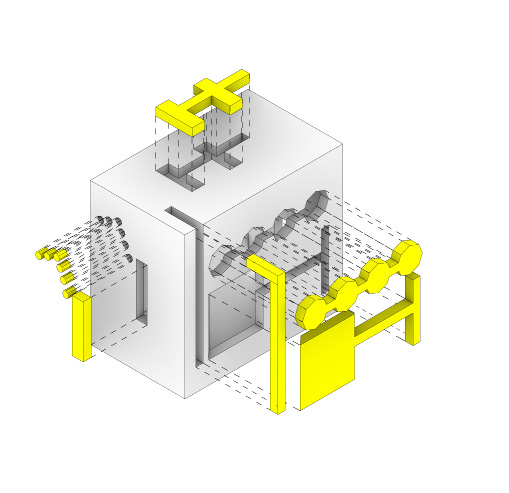
Fig. 11 · Exploded axonometric
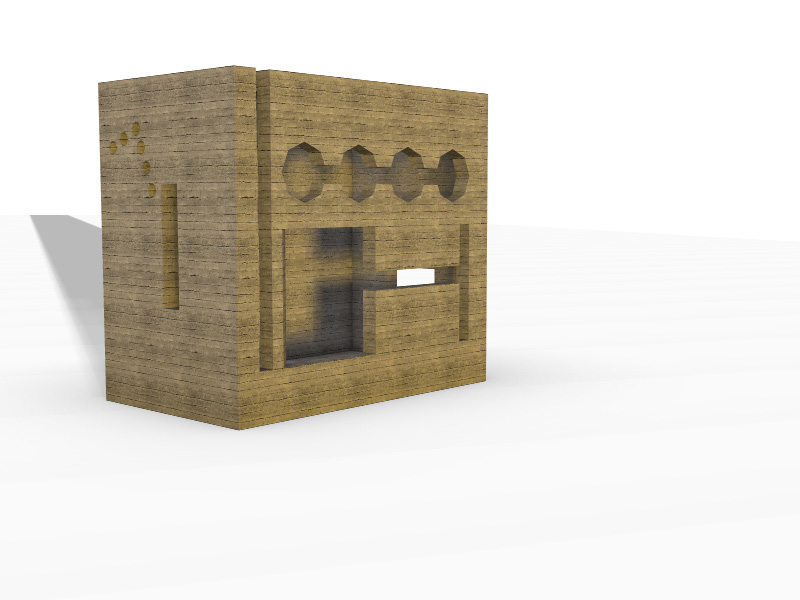
Fig. 12 · Perspective view
AI Explorations
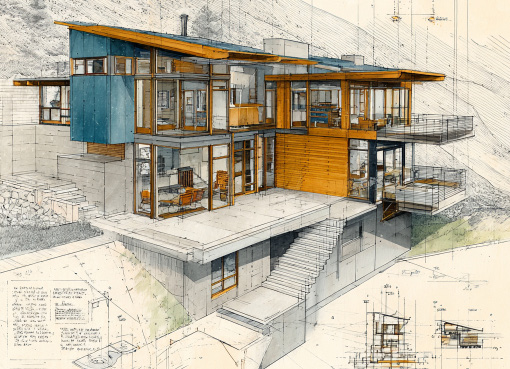
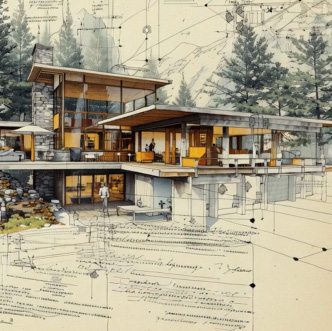
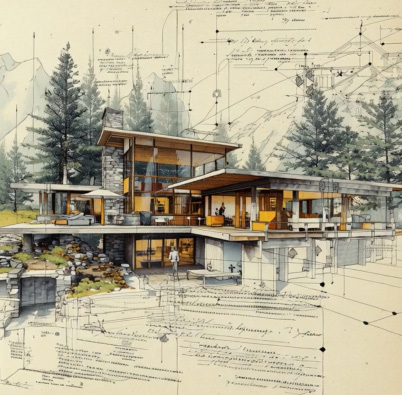
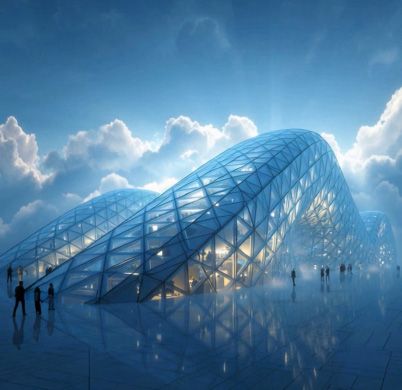
In my process, AI serves as a catalyst for speculation — not a shortcut. Midjourney lets me rapidly probe atmospheric qualities, spatial behaviors, and material narratives that would be time-intensive through traditional means.
"Computational creativity reveals unexpected geometries — enriching, never replacing, architectural rigor."
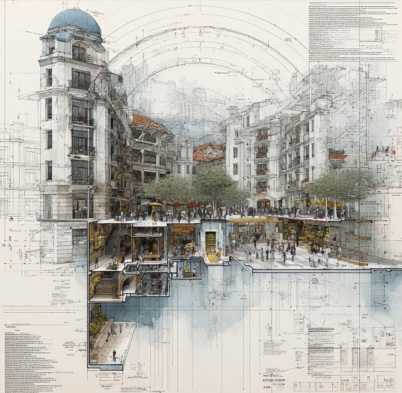
Fig. 13 · European Arts District
Parametric Hospital
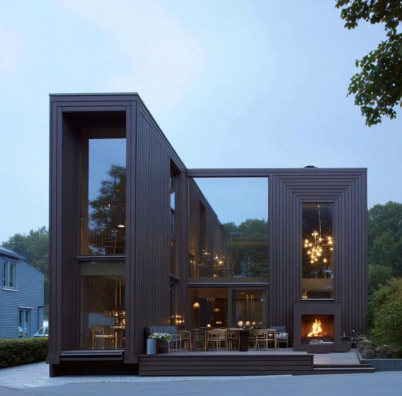
Modernist Country Home
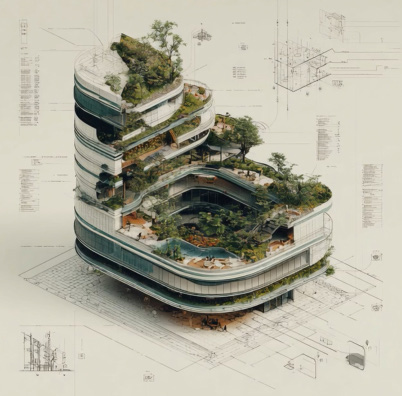
Parametric Office
Modernist Mountain Home